<-- style PDP --> 89 Lindsay Road, Woodstock - Detached for sale for $939,900
  • new
  • for sale

89 Lindsay Road

Woodstock, Ontario, N4V 1A8 - South

$939,900

  • Neighbourhood

    South

  • Major Intersection

    Juliana/Norwich

  • Listed Since: 76 day(s)

  • Last update: 6 day(s) ago

Overview

  • Property Type

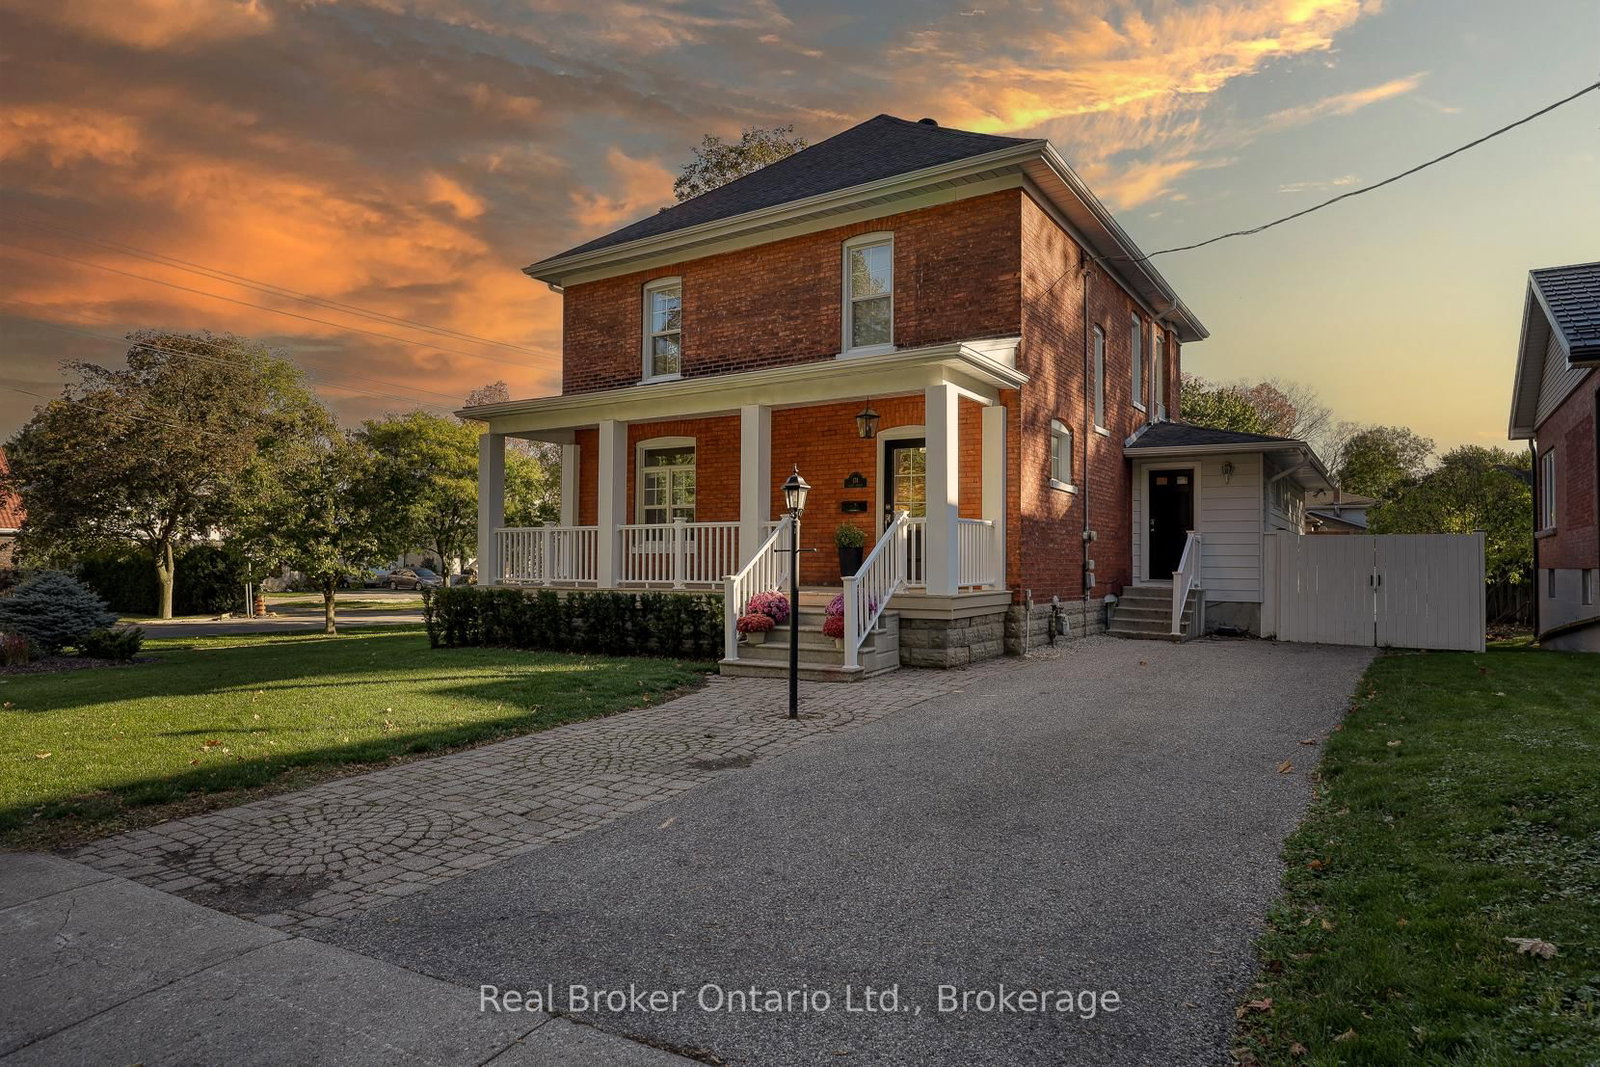
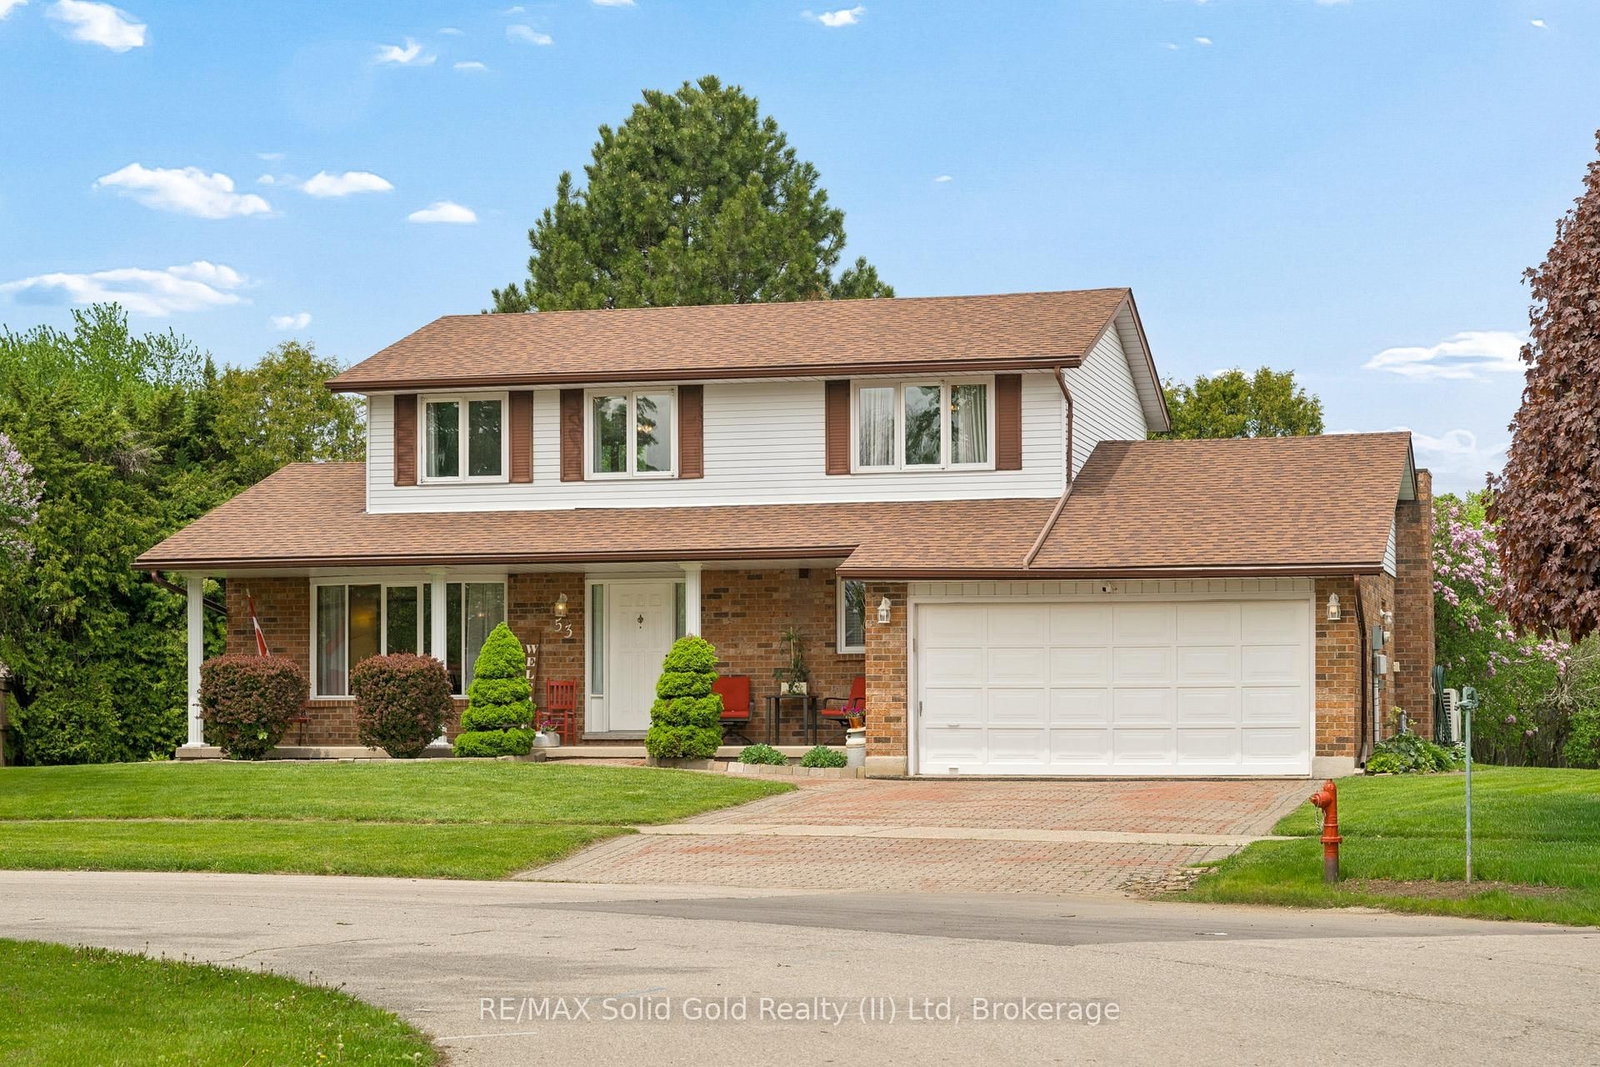
    Detached, 2-Storey

  • Bedrooms

    3 + 2

  • Bathrooms

    3

  • Basement

    Fin W/O + Full

  • Kitchen

    1

  • Total Parking

    4 (2 Attached Garage)

  • Lot Size

    58.4x194.87 (Feet)

  • Taxes

    $6,246.00 (2025)

  • Type

    Freehold

Property Description

Property description for 89 Lindsay Road, Woodstock

Rare Backyard Retreat in One of Woodstock's Most Desirable Family Neighbourhoods. Welcome to a home where space, privacy, and family living come together. Backing onto future parkland with no rear neighbours, this exceptional property offers a tranquil setting that's increasingly difficult to find. The expansive, fully fenced private backyard is perfect for children, pets, entertaining, or relaxing in the hot tub after a long day. Inside, you'll find over 2,800 sq. ft. with 5 bedrooms and thoughtfully finished living space. The updated kitchen features stone countertops, generous prep space, and overlooks the backyard, providing easy access to the adjoining family and dining rooms. Large windows fill the home with natural light while showcasing views of the tranquil yard. The upper level features three bedrooms, including a generous primary with private access to the main bathroom through the walk-in closet, creating a convenient semi-ensuite layout. The finished walkout basement expands your living space with a versatile recreation area plus two additional bedrooms, one with custom full-wall built-in closets, ideal for growing families, multigenerational living, a home office, or hobby space. Thoughtful updates include flooring, fresh paint, bathroom upgrades, a recently replaced owned water softener, hot water heater, sump pump, and quality finishes throughout, offering added peace of mind. Located on one of Woodstock's most sought-after streets, you'll enjoy established neighbourhood charm, exceptional privacy, and lasting value from backing onto future parkland, all just minutes from schools, parks, shopping, and commuter routes. Opportunities like this, offering a premium location, walkout basement, expansive yard, and long-term privacy, rarely come along. This is more than a home; it's a place to grow, gather, and create lasting memories.

Listed by Gale Group Realty Brokerage Ltd

  • MLS #

    X13135006

  • Sq. Ft

    1500-2000

  • Sq. Ft. Source

    MLS

  • Lot Irregularities

    Y

  • Year Built

    Available Upon Request

  • Pool

    None

  • Drive

    n/a

  • Garage

    Attached, 2 spaces

  • Total Parking

    4

  • Family Room

    Y

  • Den

    Y

  • Exterior

    Brick

  • Fireplace

    N

  • Roof

    Shingles

  • Foundation

    Poured Concrete

  • Elevator

    n/a

  • Water View

    n/a

  • Laundry Level

    n/a

  • Heat

    Forced Air

  • A/C

    Central Air

  • Water

    Municipal

  • Water Supply

    n/a

  • Sewers

    Sewers

  • Central Vac

    Y

  • Bathroom

    2.0 x 0.76 ft Main level

  • Breakfast

    2.76 x 2.48 ft Main level

  • Dining

    4.69 x 3.56 ft Main level

  • Kitchen

    5.74 x 3.61 ft Main level

  • Laundry

    3.51 x 1.61 ft Main level

  • Living

    5.33 x 3.8 ft Main level

  • Bathroom

    2.89 x 2.57 ft 2nd level

  • Br

    3.79 x 3.23 ft 2nd level

  • Br

    3.79 x 2.67 ft 2nd level

  • Primary

    3.94 x 3.98 ft 2nd level

  • Bathroom

    2.79 x 1.54 ft Bsmt level

  • Br

    3.81 x 3.39 ft Bsmt level

  • Br

    2.83 x 2.79 ft Bsmt level

  • Rec

    8.2 x 5.79 ft Bsmt level

  • MLS #

    X13135006

  • Sq. Ft

    1500-2000

  • Sq. Ft. Source

    MLS

  • Lot Irregularities

    Y

  • Year Built

    Available Upon Request

  • Pool

    None

  • Drive

    n/a

  • Garage

    Attached, 2 spaces

  • Total Parking

    4

  • Family Room

    Y

  • Den

    Y

  • Exterior

    Brick

  • Fireplace

    N

  • Roof

    Shingles

  • Foundation

    Poured Concrete

  • Elevator

    n/a

  • Water View

    n/a

  • Laundry Level

    n/a

  • Heat

    Forced Air

  • A/C

    Central Air

  • Water

    Municipal

  • Water Supply

    n/a

  • Sewers

    Sewers

  • Central Vac

    Y

  • Bathroom

    2.0 x 0.76 ft Main level

  • Breakfast

    2.76 x 2.48 ft Main level

  • Dining

    4.69 x 3.56 ft Main level

  • Kitchen

    5.74 x 3.61 ft Main level

  • Laundry

    3.51 x 1.61 ft Main level

  • Living

    5.33 x 3.8 ft Main level

  • Bathroom

    2.89 x 2.57 ft 2nd level

  • Br

    3.79 x 3.23 ft 2nd level

  • Br

    3.79 x 2.67 ft 2nd level

  • Primary

    3.94 x 3.98 ft 2nd level

  • Bathroom

    2.79 x 1.54 ft Bsmt level

  • Br

    3.81 x 3.39 ft Bsmt level

  • Br

    2.83 x 2.79 ft Bsmt level

  • Rec

    8.2 x 5.79 ft Bsmt level

Thinking of Selling?

Find Out Your Home’s Value in Today’s Market!

No Email or Signup is required to view your home estimate.

estimate your home value

Contact Manoj Kukreja

Sales Representative,
Century 21 People’s Choice Realty Inc.,
Brokerage
(647) 576 - 2100

Manoj profile avatar

Inventory Graph

10 9 8 7 6 5 4 3 2 1 0 4 Months of inventory SELLER'S Market BALANCED Market BUYER'S Market

Mortgage Calculator

This data is for informational purposes only.

Mortgage Payment per month

Principal Amount

Interest

Total Payable

Amortization

Amortization

Closing Cost Calculator

This data is for informational purposes only.

Closing Cost Total for this property

Total Cash flow for purchasing this property

Down Payment(%)*
Additional information

Provincial Land Transfer Tax

Ontario Land Transfer Tax Rebate

Toronto Land Transfer Tax

Toronto Land Transfer Tax Rebate

PST on CMHC Insurance Premium

Lawyer Fees

$2,825

Government Registration Fee's

$164

Title Insurance

Closing Cost Total

Total Cash flow for purchasing this property

Provincial Land Transfer Tax

Ontario Land Transfer Tax Rebate

Toronto Land Transfer Tax

Toronto Land Transfer Tax Rebate

PST on CMHC Insurance Premium

Lawyer Fees

$2,825

Government Registarion Fee's

$164

Title Insurance

Down Payment(%)*

* A down payment of less than 20% is permitted only for first-time home buyers purchasing their principal residence. The minimum down payment required is 5% for the portion of the purchase price up to $500,000, and 10% for the portion between $500,000 and $1,500,000. For properties priced over $1,500,000, a minimum down payment of 20% is required.

Thinking of Selling?

Find Out Your Home’s Value in Today’s Market!

No Email or Signup is required to view your home estimate.

estimate your home value

Contact Manoj Kukreja

Sales Representative, Century 21 People’s Choice Realty Inc., Brokerage
(647) 576 - 2100

Manoj profile avatar

Recent Sold Listings in South, Woodstock

Popular Cities